
Primary on Main




















Address
904 Edwards Street, Salmon, ID
Price
$ 329,999
Property Attributes
- MLS#2186916
- TypeSingle Family
- Listing Status Pending
- CountyLemhi
- CitySalmon
- NeighborhoodShoup-Lemhi
- Zip83467
- StyleSplit Level
- Year Built1974
- Taxes$ 2325
- Price$ 329,999
- Bedrooms4
- Full Bathrooms2
- Half Bathrooms0
- Sqr Footage1788
- Lot Size0.1865 Acres
Data Source:
Snake River MLS
Property Description
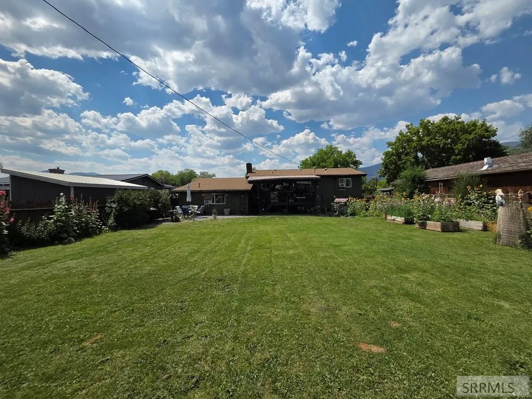
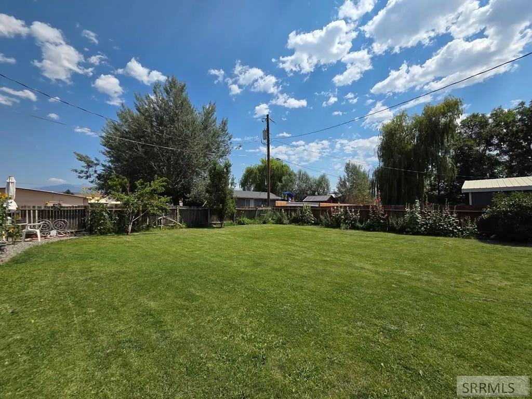
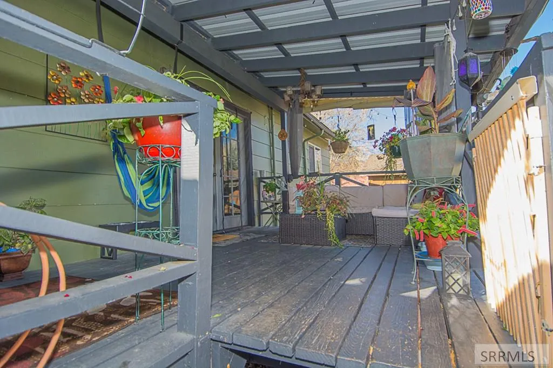
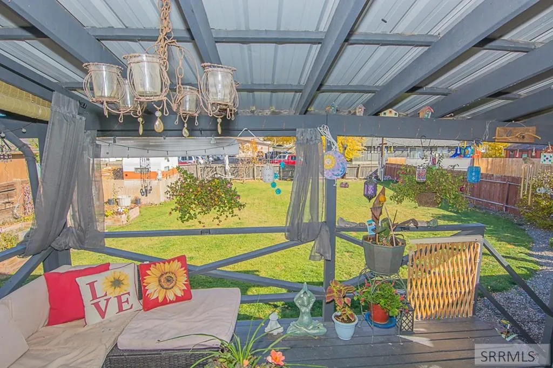
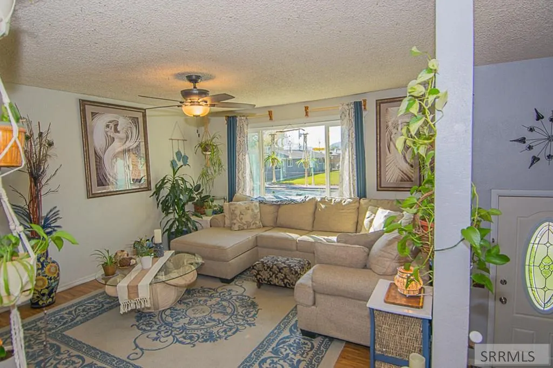
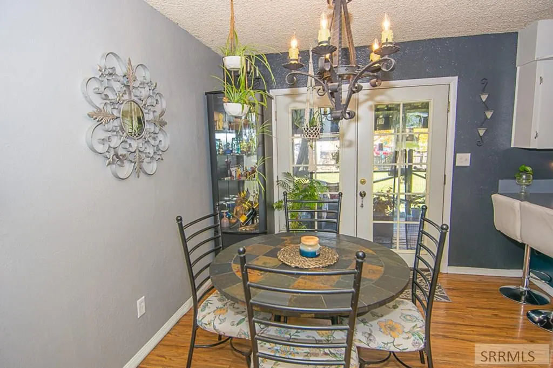
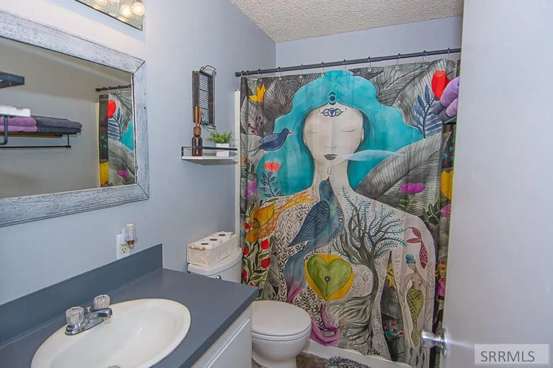
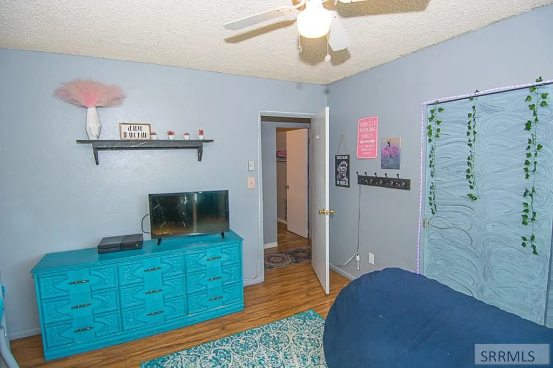
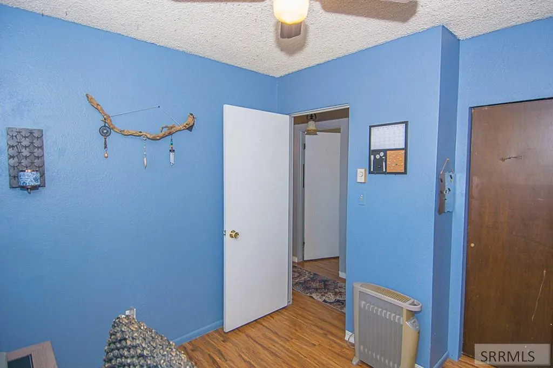
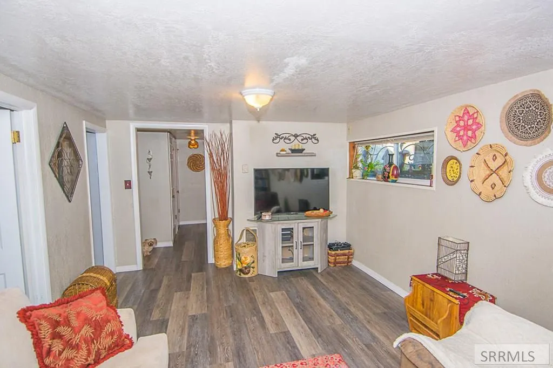
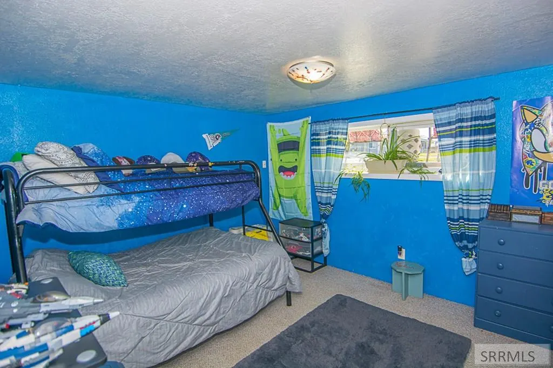
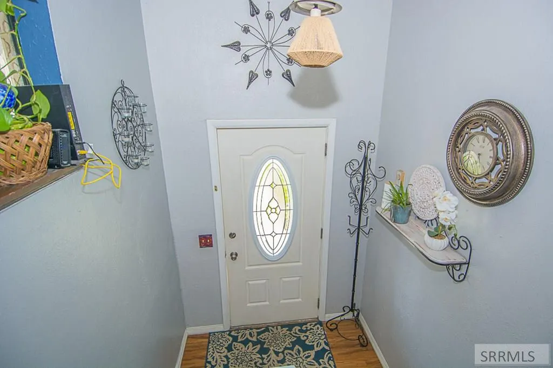
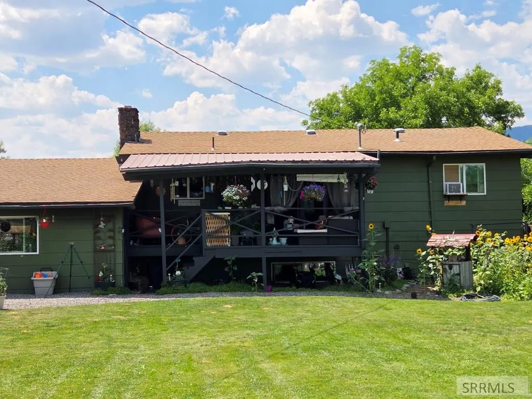
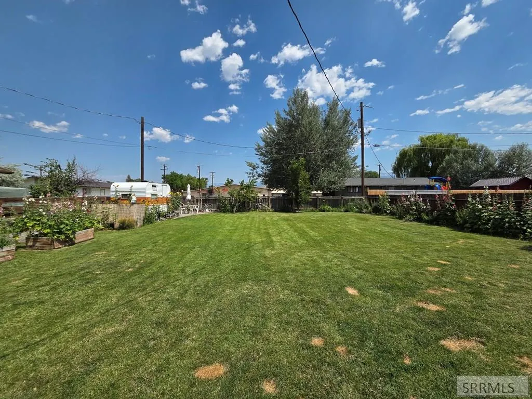
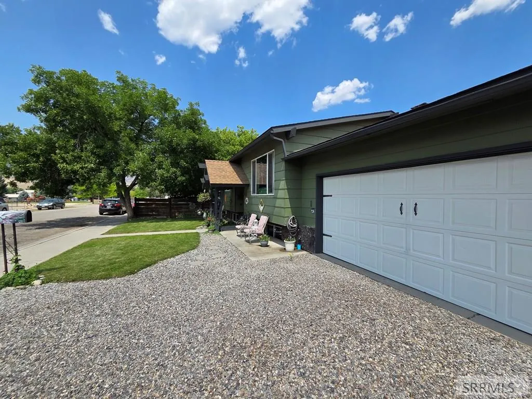
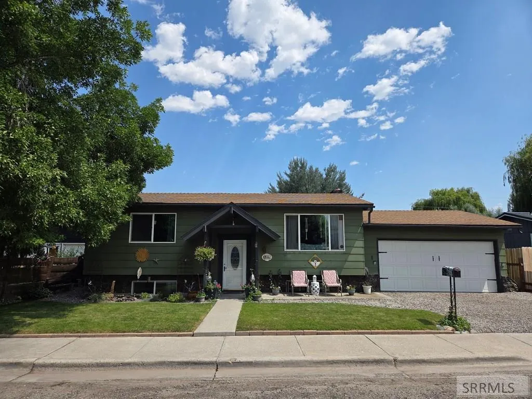
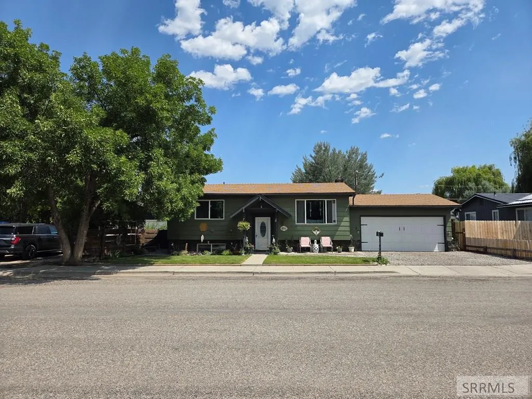
PRICED REDUCED + $7K BUYER ASSIST! This is a well-maintained 4-bed, 2-bath home on a 0.18-acre lot in the heart of town, with schools just a short distance away. The home has received updates over the past 11 years, including new windows, roof and flooring. The kitchen features newer SS appliances, has been tastefully updated and provides plenty of counter space for cooking and entertaining. The lower level offers a cozy living area with a wood stove, which efficiently heats the space (owners typically use 2.5-3 cords of wood per year). Additionally, the home features in-ceiling electric radiant heat for consistent comfort throughout. The downstairs flooring was replaced approx 3 years ago, adding to the modern feel of the space. Storage is plentiful throughout the home, with ample closets and additional areas to keep belongings organized. Outside, the property is beautifully landscaped and features a new front door, adding curb appeal. Behind the garage, you'll find a versatile bonus space. Currently used as an extra bedroom, this area is plumbed for a washer/dryer and a half bath, providing the flexibility to be transformed into a laundry room, office or guest suite. This home is a great option for anyone seeking a move-in ready property in a prime location. Call for more info!
| Elementary School | Middle School | High School |
|---|---|---|
| Salmon 291EL Elementary School | Salmon 291 JH Middle School | Salmon 291HS High School |
| Price History | |
|---|---|
| 6/9/2026 | Listed $339,999 |
| 7/29/2026 | 3$329,999 |
General Features
| Sewer | Public Sewer |
|---|---|
| Heating | Electric,Ceiling,Radiant |
| Cooling | None |
| Roof | Asphalt Shingle |
| Appliances | Dishwasher,Freezer,Vented Exhaust Fan,Electric Range,Refrigerator |
| Development Status | Existing |
| Garage Spaces | 2 |
| Gas Y/N | Not Applicable |
| Patio/Porch Features | 1,Covered,Deck |
| Architectural Style | Split Level |
| Construction Materials | Frame,Lap Siding |
| Exclusions | Washer/Dryer (Can Be Negotiated), Travel Trailer (Can Be Negotiated), Personal Items Of The Seller |
| Year Built | 1974 |
| Electric | Idaho Power |
| View | Mountain(s) |
| Levels | Bi-Level |
| Property Subtype | Single Family Residence |
| Tax Year | 2025 |
| County | Lemhi |
| Property Type | Residential |
| Association Amenities | None |
| HOA | false |
| Attached Garage | true |
| Subdivision Name | Shoup-Lemhi |
| Garage Y/N | true |
| Full Baths | 2 |
| Status | Pending |
| Directions | From Salmon, proceed South on Highway 93. Turn right on Edwards St. The home will be on the right side of the road. Look for MWRE sign. |
| High School | Salmon 291HS |
| City | Salmon |
| Zoning Description | Lemhi-Residential |
| Lot Size Units | Square Feet |
| Lot Size Square Feet | 8124.8112 |
| Carport Y/N | false |
| Elementary School | Salmon 291EL |
| Tax Annual Amount | 2325 |
| Middle/Junior High School | Salmon 291 JH |
| Building Area Units | Square Feet |
| Living Area Units | Square Feet |
| Standard Status | Pending |
| Lease Amount Frequency | Monthly |
| Legal Description | Exhibit A Attached |
Interior Features
| Interior Amenities | Den/Study,Main Floor Family Room,Master Downstairs,Office,Storage,Ceiling Fan(s),Garage Door Opener,Walk-In Closet(s) |
|---|---|
| Basement | Daylight,Finished |
| Flooring | Carpet,Laminate |
| Fireplace Features | 1,Wood Burning |
| Air Conditioning Y/N | false |
| Heating Y/N | true |
| Fireplace Y/N | true |
| Above Grade Finished Area | 924 |
| Laundry Features | In Basement,Laundry Closet |
| Total Bedrooms | 4 |
| Below Grade Finished Area | 864 |
| Below Grade Finished Area Unit Type | Square Feet |
| Above Grade Finished Area Unit Type | Square Feet |
| Total Baths | 2 |
| RoomBasementArea | 864 |
Exterior Features
| Exterior Amenities | Lighting |
|---|---|
| Fencing | Wood,Full |
| Parking Features | 2 Stalls,Attached,Garage Door Opener,RV Access/Parking,Concrete |
| Lot Features | Concrete Curbing,Established Lawn,Many Trees,Flower Beds,Level,Near Mall/Shop,Near Park,Near Schools,Near Stream/River |
| Water Source | Public |
| Total Parking | 2 |
| Inclusions | Fridge (In Kitchen), Oven/Range, Vent, Dishwasher, Wood Burning Stove, Fridge (In Garage), Upright Freezer (In Garage), Firewood |
| Lot Size Area | 8124.8112 |
| Foundation Details | Concrete Perimeter |
| Building Area Total | 1788 |
| Lot Size Acres | 0.1865 |
| Covered Spaces | 2 |
Amenities
- Foreclosure
- Views
- Short Sale
- New Construction
- Adult 55+
- Lease To Own
- No HOA Fees
- Furnished
- Primary On Main
- Air Conditioning
- Seller Finance
- Green
- Fixer Upper
- Horse
- Golf
- Fireplace
- Deck
- Garage
- Basement
- Pool
Property vs Single Family Average in 83467
Price
Taxes
Year Built
 © 2026 Arizona Regional Multiple Listing Service, Inc. All rights reserved. All information should be verified by the recipient and none is guaranteed as accurate by ARMLS. Information deemed to be reliable but not guaranteed. Listing broker has attempted to offer accurate data, but buyers are advised to confirm all items. Only IDX residential listings are displayed on this site. The information being provided is for consumers' personal, non-commercial use and may not be used for any purpose
 Information provided by Intermountain MLS (IMLS) is deemed reliable but not guaranteed.
The data relating to real estate for sale on this website comes in part from the Internet Data Exchange program of the Intermountain MLS system. Real estate listings held by brokerage firms other than Amherst Madison Boise are marked with the IDX icon.
IDX information is provided exclusively for consumer's personal, non-commercial use, that it may not be used for any purpose other than to identify prospective
Information provided by Intermountain MLS (IMLS) is deemed reliable but not guaranteed.
The data relating to real estate for sale on this website comes in part from the Internet Data Exchange program of the Intermountain MLS system. Real estate listings held by brokerage firms other than Amherst Madison Boise are marked with the IDX icon.
IDX information is provided exclusively for consumer's personal, non-commercial use, that it may not be used for any purpose other than to identify prospective
 The data relating to real estate for sale on this web site comes in part from the IDX Program of the Snake River Regional Multiple Listing Service © 2026.
Information provided is deemed reliable but not guaranteed. All properties are subject to prior sale, change or withdrawal. The information being provided is for consumers personal, non-commercial use and may not be used for any purpose other than to identify prospective properties consumers may be interested in purchasing.
This content
The data relating to real estate for sale on this web site comes in part from the IDX Program of the Snake River Regional Multiple Listing Service © 2026.
Information provided is deemed reliable but not guaranteed. All properties are subject to prior sale, change or withdrawal. The information being provided is for consumers personal, non-commercial use and may not be used for any purpose other than to identify prospective properties consumers may be interested in purchasing.
This content
 Coeur d'AleneAssociation of REALTORS® All information deemed reliable but not guaranteed. All properties are subject to prior sale, change or withdrawal. Neither listing broker(s) or information provider(s) shall be responsible for any typographical errors, misinformation, misprints and shall be held totally harmless. Listing(s) information is provided for consumer's personal, non-commercial use and may not be used for any purpose other than to identify prospective properties consumers may be
 All information deemed reliable but not guaranteed. All properties are subject to prior sale, change or withdrawal. Neither listing broker(s) or information provider(s) shall be responsible for any typographical errors, misinformation, misprints and shall be held totally harmless. Listing(s) information is provided for consumer's personal, non-commercial use and may not be used for any purpose other than to identify prospective properties consumers may be interested in purchasing. The data relating
