

Address
1904 Blaine St, Caldwell, ID
Price
$ 474,950
Property Attributes
- MLS#98991009
- TypeSingle Family
- Listing Status Pending
- CountyCanyon
- CityCaldwell
- NeighborhoodWashington Heights
- Zip83605
- Style
- Year Built1913
- Taxes$ 2364
- Price$ 474,950
- Bedrooms4
- Full Bathrooms2
- Half Bathrooms0
- Sqr Footage2411
- Lot Size0.2 Acres
Data Source:
Intermountain MLS (IMLS)
Property Description
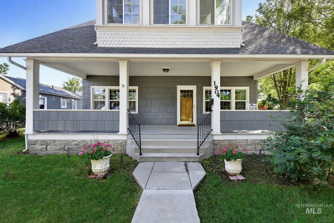
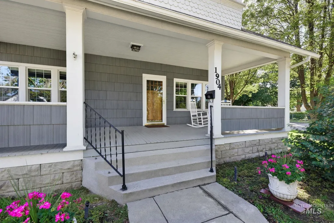
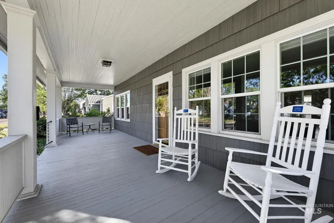
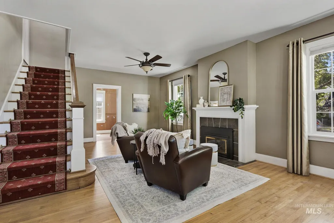
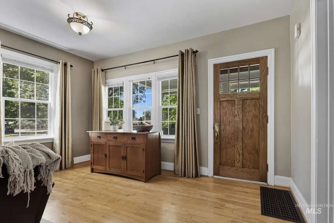
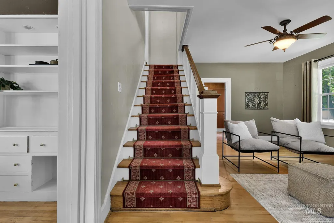
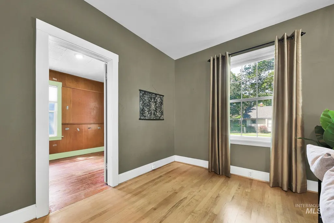
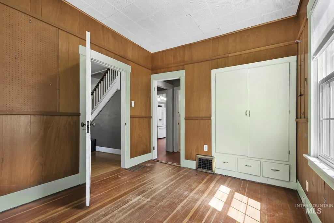
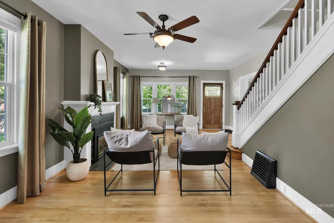
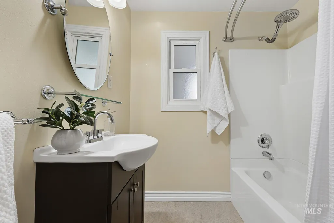
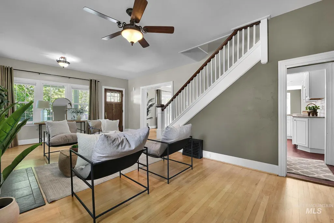
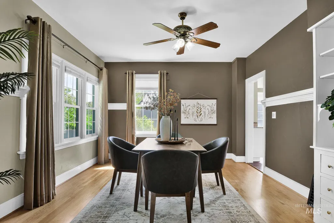
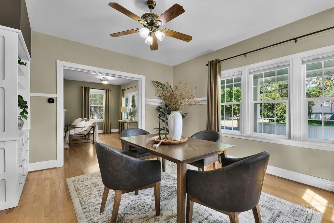
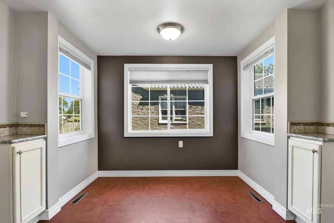
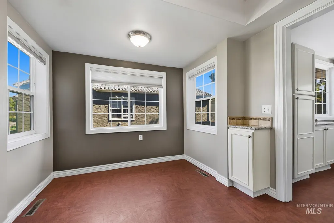
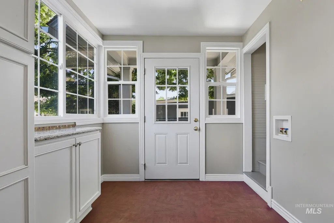
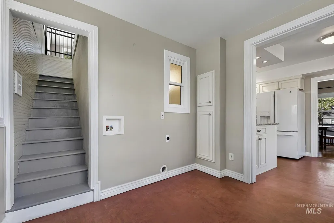
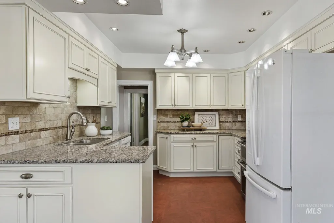
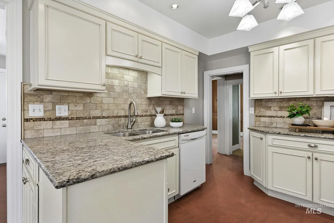
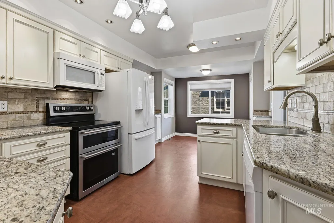
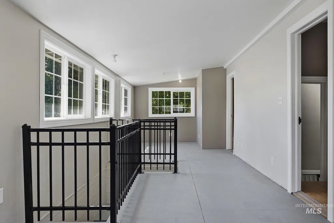
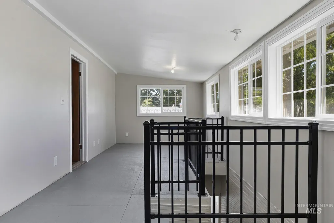
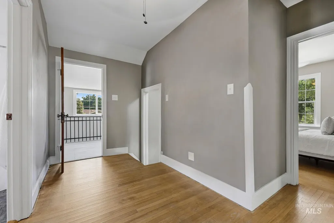
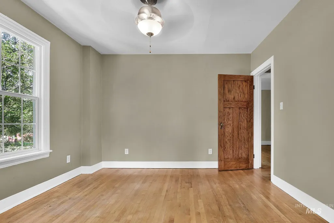
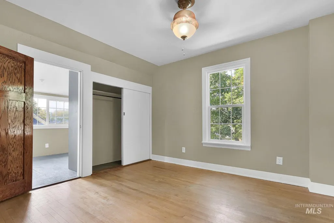
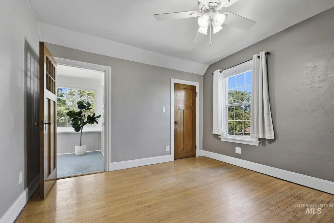
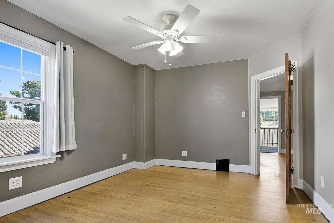
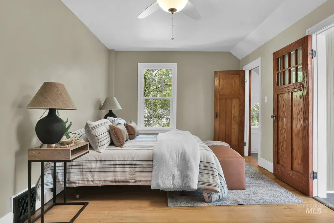
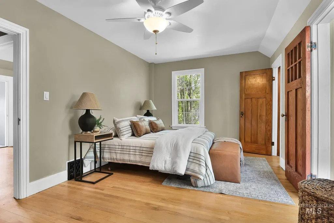
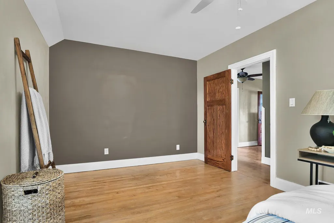
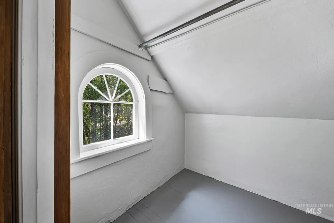
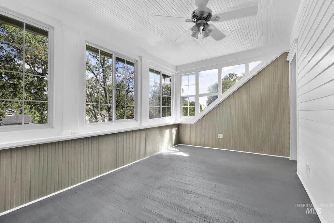
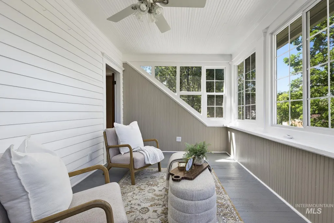
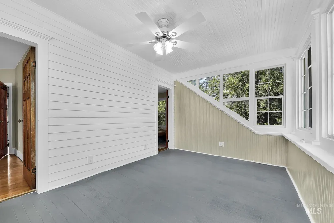
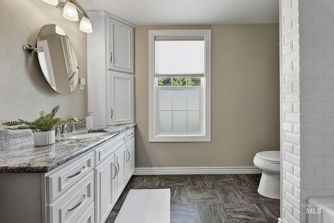
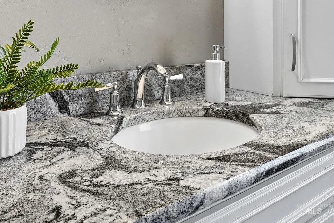
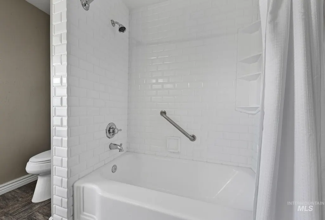
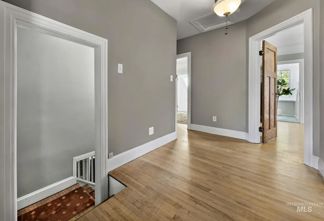
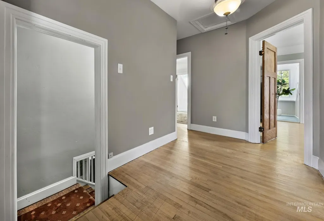
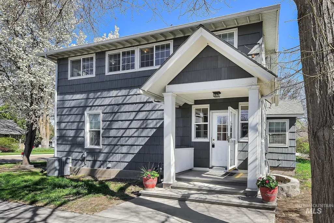
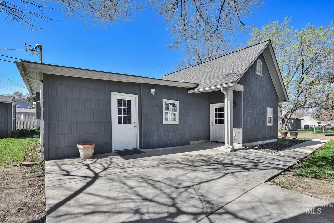
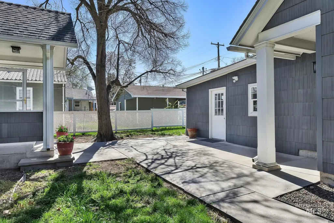
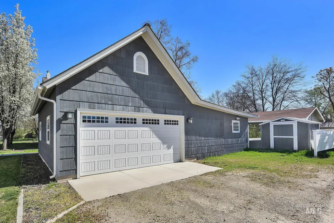
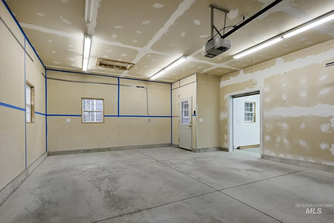
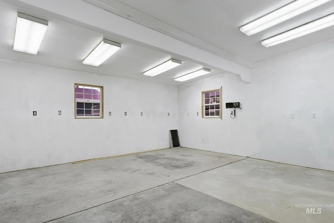
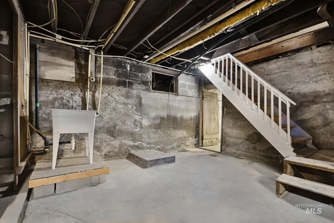
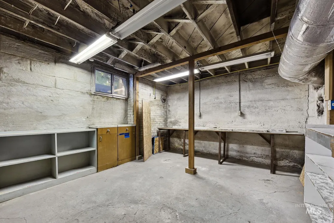
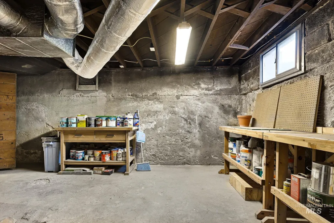
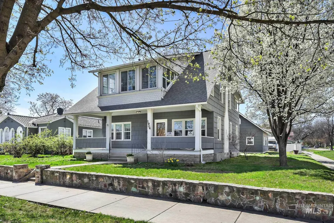
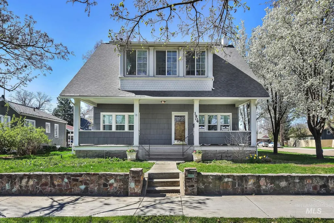
BACK ON MARKET! Inviting front porch welcomes into this Classic Turn of the Century home. Tasteful decor -Updates include: electrical -plumbing- HVAC -roof, many interior & exterior updates. Detached garage/shop totally renovated with auto opener -large shop area with 220. Home features a full bath & bedroom on the main level- 3 bedrooms & bath upstairs. Hardwood floors on the main level with large dining room - built ins - the open living area featuring a gas insert fireplace & additional sitting area. The kitchen features granite counters, lots of newer cabinetry. Recessed lighting & white appliances compliment the expansive counters with newer double oven, stove, microwave & dishwasher. A pop out nook with large windows offers plenty of natural light for morning breakfast. The covered back entrance includes large windows - area for washer & dryer. The basement is unfinished with plentiful space for workshop or addl storage. 2 sets of stairs- the back stairs open to a windowed upper porch/craft area with access to the bedrooms on either side. The Main staircase is adjacent to the living room and has been restored to it's original beauty with carpet runner & gorgeous wood railing. Upstairs are 3 large bedrooms each with nice closets & extra storage space. The Main bedroom accesses a lovely enclosed porch for a bonus sitting or walk in closet. Upgrades & amenities in docs!
| Elementary School | Middle School | High School |
|---|---|---|
| Lincoln Elementary School | Syringa Middle Middle School | Caldwell High School |
| Price History | |
|---|---|
| 6/19/2026 | Listed $474,950 |
General Features
| Heating | Forced Air |
|---|---|
| Cooling | Central Air |
| Utilities | Sewer Connected |
| Appliances | Gas Water Heater |
| Garage Spaces | 2 |
| Patio/Porch Features | Covered Patio/Deck |
| Construction Materials | Brick |
| Year Built | 1913 |
| Electric | 220 Volts |
| Levels | Two Story w/ Below Grade |
| Property Subtype | Single Family Residence |
| Tax Year | 2025 |
| Current Use | Single Family |
| Ownership | Fee Simple,Fractional Ownership: No |
| County | Canyon |
| Property Type | Residential |
| Attached Garage | false |
| Subdivision Name | Washington Heights |
| Garage Y/N | true |
| Other Structures | Storage Shed |
| Status | Pending |
| Directions | From 10th Avenue - S on Cleveland to 19th to corner of 19th and Blaine Street address |
| ModificationTimestamp | 2026-09-09T03:11:46.400Z |
| High School | Caldwell |
| City | Caldwell |
| High School District | Caldwell School District #132 |
| Lot Size Units | Acres |
| Lot Size Square Feet | 8712 |
| Carport Y/N | false |
| Listing Terms | Cash |
| Elementary School | Lincoln |
| Land Lease Y/N | false |
| Tax Annual Amount | 2364.97 |
| Home Warranty Y/N | true |
| Middle/Junior High School | Syringa Middle |
| Property Condition | Updated/Remodeled |
| Virtual Tour | https://www.zillow.com/view-imx/ff617f5e-4649-4096-9629-89dfa6fd822b?setAttribution=mls&wl=true&initialViewType=pano&utm_source=dashboard |
| Building Area Units | Square Feet |
| Primary Bedroom Level | Upper |
| Living Area Units | Square Feet |
| Builder Name | Unknown |
| Standard Status | Pending |
| Middle/Junior School District | Caldwell School District #132 |
| Elementary School District | Caldwell School District #132 |
| Legal Description | 27-4N-3W Ne Washington Heights Tx 98014 Of Lt 1 Blk 14 Caldwell Steunenberg Res Hist Dist, Caldwell, Canyon County, ID, BM |
| LeasableAreaUnits | Square Feet |
| Freehold | IDX |
Interior Features
| Interior Amenities | Bath-Master |
|---|---|
| Flooring | Concrete |
| Total Fireplaces | 1 |
| Fireplace Features | One |
| Air Conditioning Y/N | true |
| Heating Y/N | true |
| Fireplace Y/N | true |
| Above Grade Finished Area | 2411 |
| Total Bedrooms | 4 |
| Living Room Level | Main |
| Main Level Bedrooms | 1 |
| Main Level Bathrooms | 1 |
| Below Grade Finished Area Unit Type | Square Feet |
| LivingAreaSource | Public Records,Agent Measured,Appraiser |
| Below Grade Finished Area Source | Public Records,Agent Measured,Appraiser |
| Above Grade Finished Area Source | Public Records,Agent Measured,Appraiser |
| Above Grade Finished Area Unit Type | Square Feet |
| Total Baths | 2 |
| Primary on Main | 168 |
| Second Bedroom Length | 14 |
| Second Bedroom Width | 12 |
| Bedroom 3 Area | 156 |
| Bedroom 3 Length | 13 |
| Bedroom 3 Width | 12 |
| Bedroom 4 Area | 120 |
| Bedroom 4 Length | 12 |
| Bedroom 4 Width | 10 |
| Dining Room Area | 12 |
| Dining Room Width | 15 |
| Living Room Area | 264 |
| Living Room Length | 24 |
| Living Room Width | 11 |
| Primary Bedroom Area | 209 |
| Primary Bedroom Length | 19 |
| Primary Bedroom Width | 11 |
| Dining Room Level | Main |
| Dining Room Area | 180 |
| Bedroom 4 Level | Main |
| Bedroom 3 Level | Upper |
| Second Bedroom Level | Upper |
Exterior Features
| Fencing | Partial |
|---|---|
| Parking Features | Garage Door Access |
| Lot Features | Standard Lot 6000-9999 SF |
| Water Source | City Service |
| Total Parking | 2 |
| Lot Size Area | 0.2 |
| Building Area Total | 3147 |
| Lot Dimensions | 128x67 |
| Lot Size Acres | 0.2 |
| Road Surface Type | Paved |
| Other Parking | Garage: 21X20 |
| Covered Spaces | 2 |
| Road Frontage Type | Public Road |
Amenities
- Foreclosure
- Views
- Short Sale
- New Construction
- Adult 55+
- Lease To Own
- No HOA Fees
- Furnished
- Primary On Main
- Air Conditioning
- Seller Finance
- Green
- Fixer Upper
- Horse
- Golf
- Fireplace
- Deck
- Garage
- Basement
- Pool
Property vs Single Family Average in 83605
Price
Taxes
Year Built

 © 2026 Arizona Regional Multiple Listing Service, Inc. All rights reserved. All information should be verified by the recipient and none is guaranteed as accurate by ARMLS. Information deemed to be reliable but not guaranteed. Listing broker has attempted to offer accurate data, but buyers are advised to confirm all items. Only IDX residential listings are displayed on this site. The information being provided is for consumers' personal, non-commercial use and may not be used for any purpose
 The data relating to real estate for sale on this web site comes in part from the IDX Program of the Snake River Regional Multiple Listing Service © 2026.
Information provided is deemed reliable but not guaranteed. All properties are subject to prior sale, change or withdrawal. The information being provided is for consumers personal, non-commercial use and may not be used for any purpose other than to identify prospective properties consumers may be interested in purchasing.
This content
The data relating to real estate for sale on this web site comes in part from the IDX Program of the Snake River Regional Multiple Listing Service © 2026.
Information provided is deemed reliable but not guaranteed. All properties are subject to prior sale, change or withdrawal. The information being provided is for consumers personal, non-commercial use and may not be used for any purpose other than to identify prospective properties consumers may be interested in purchasing.
This content
 Coeur d'AleneAssociation of REALTORS® All information deemed reliable but not guaranteed. All properties are subject to prior sale, change or withdrawal. Neither listing broker(s) or information provider(s) shall be responsible for any typographical errors, misinformation, misprints and shall be held totally harmless. Listing(s) information is provided for consumer's personal, non-commercial use and may not be used for any purpose other than to identify prospective properties consumers may be
 All information deemed reliable but not guaranteed. All properties are subject to prior sale, change or withdrawal. Neither listing broker(s) or information provider(s) shall be responsible for any typographical errors, misinformation, misprints and shall be held totally harmless. Listing(s) information is provided for consumer's personal, non-commercial use and may not be used for any purpose other than to identify prospective properties consumers may be interested in purchasing. The data relating
